We store or access information on a device, such as cookies, and process personal data, such as unique identifiers and standard information sent by a device, for personalized content and advertisements, ad and content measurement and audience information, as well as to develop and improve products.
With your permission, we may use data for precise geographic location and identification through device characteristics. You can click to grant us your consent to us to carry out the processing previously described. Alternatively, you can access more detailed information and change your preferences before granting or denying your consent. Please note that some processing of your personal data may not require your consent, but you have the right to refuse such processing. Your preferences will apply throughout the web.More information.

Reducir

+34 985 54 14 97

info@proinmec.com

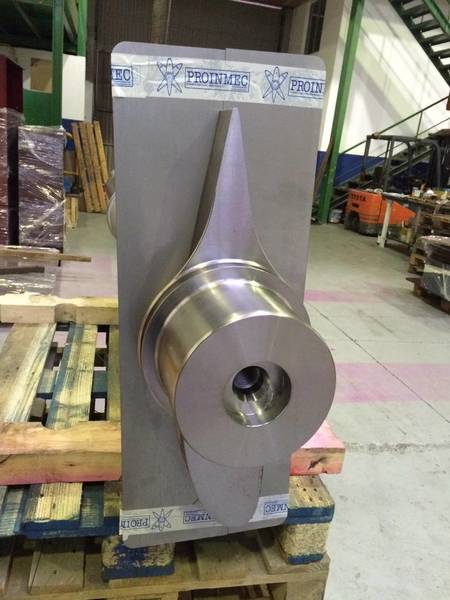
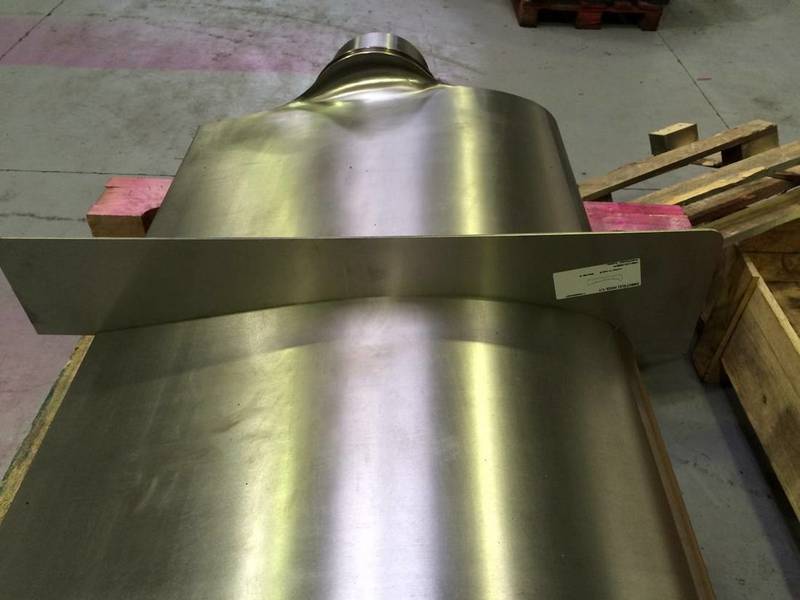
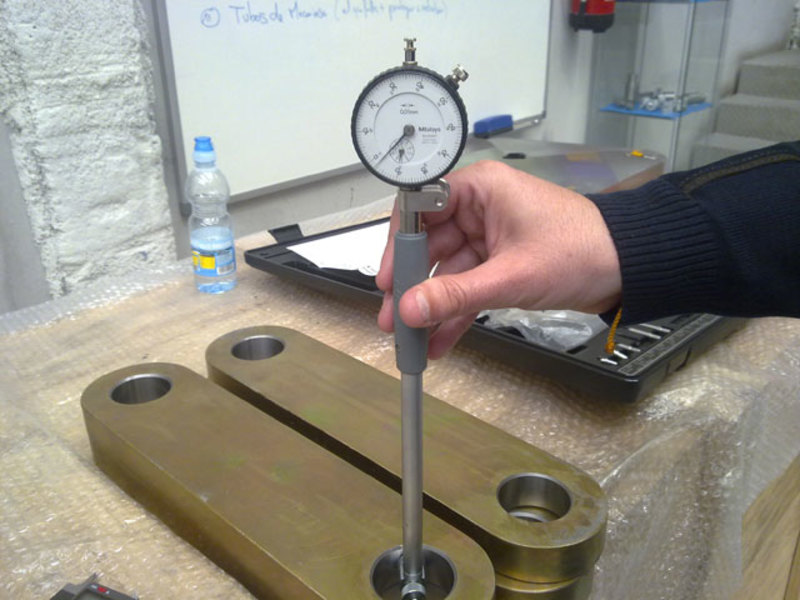
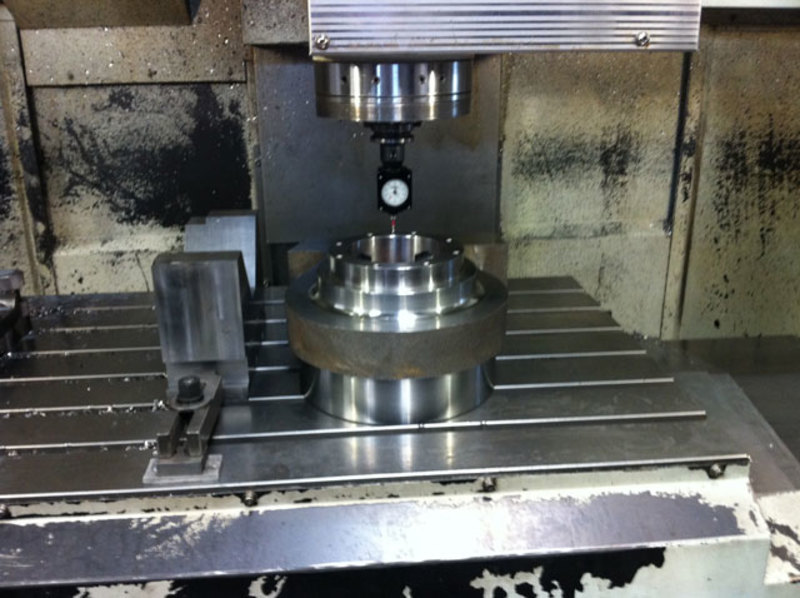
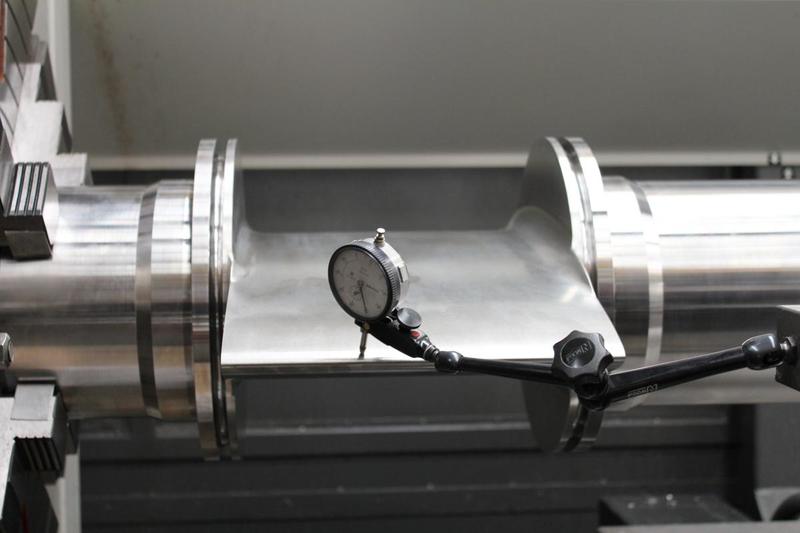
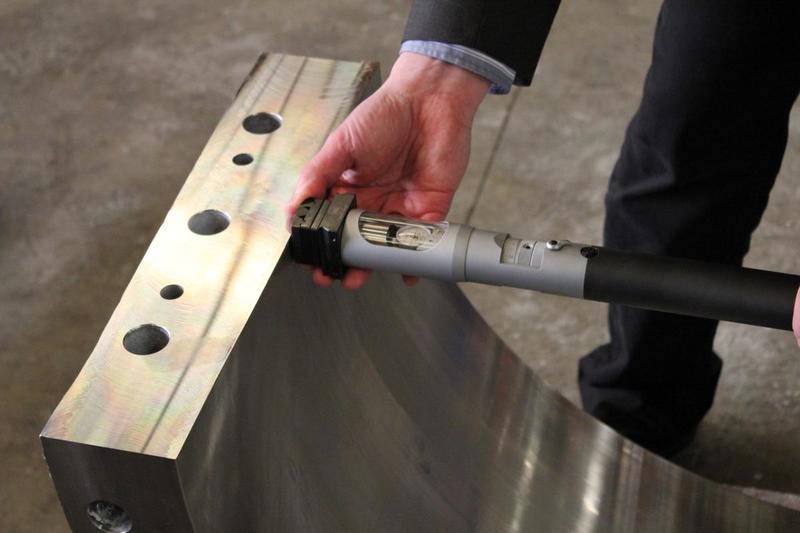
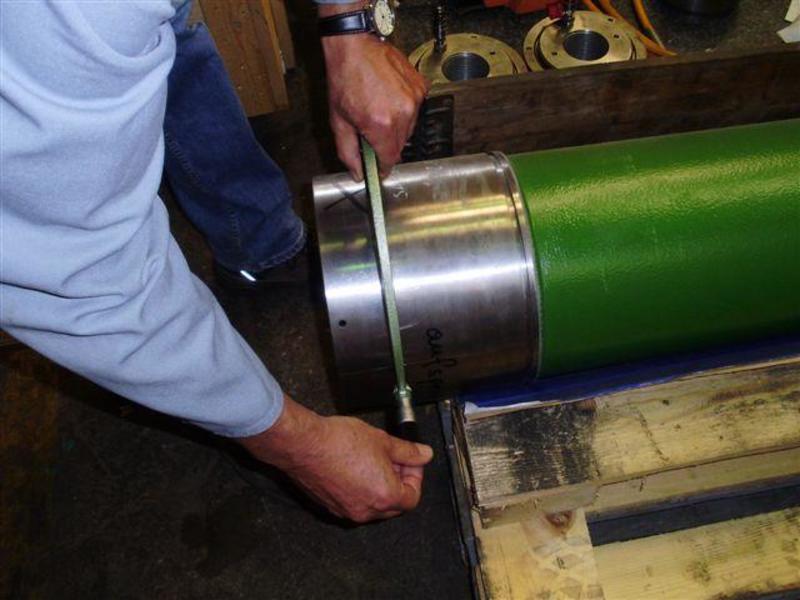
We have all conventional devices with certified calibration tools. When is required we can also make measurements on CNC machines, such as complex shapes or runnouts of shafts etc..

Conventional Checking

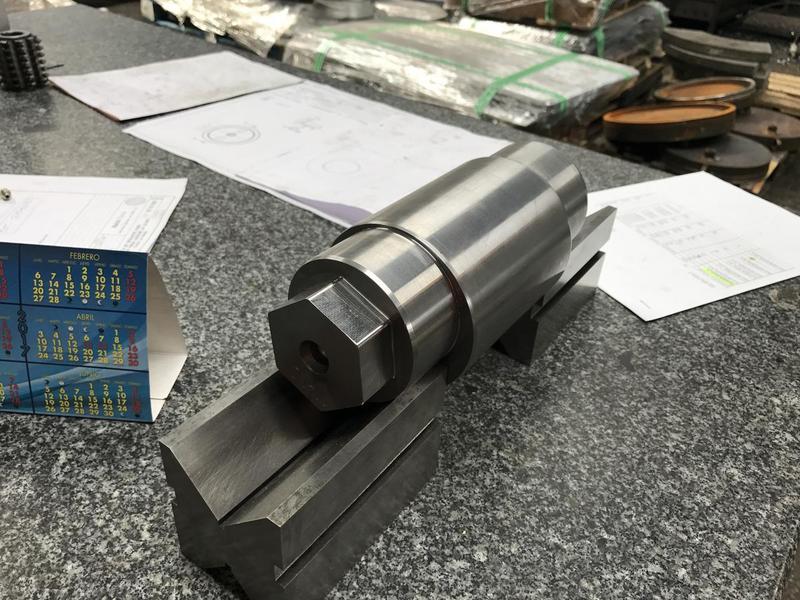
  • Machined shaft piece prepared for dimensional checking
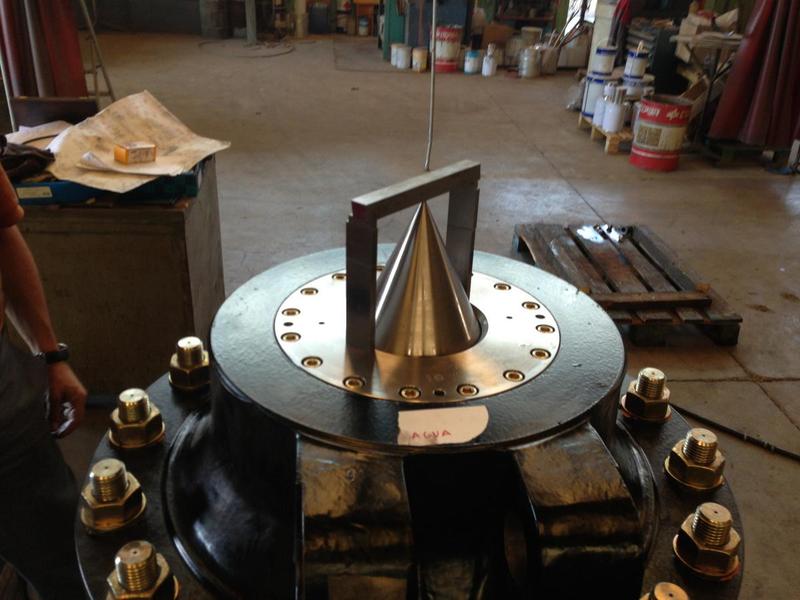
  • Large machined conical piece
  • Bore gauge checking a machined part
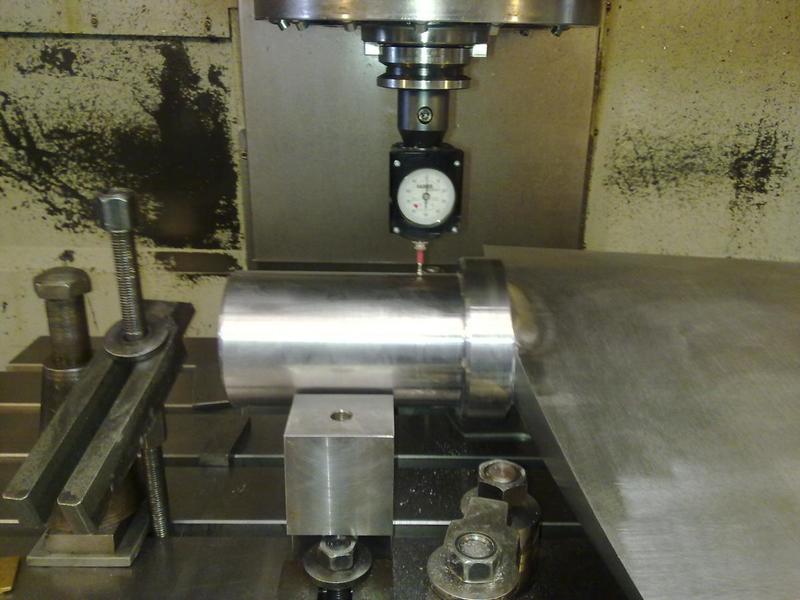
  • Dial indicator checking a part on the machine
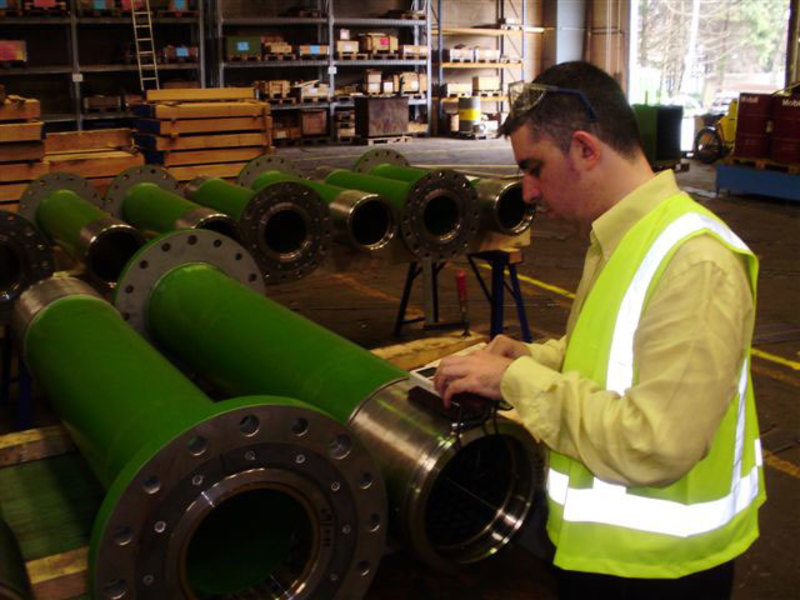
  • Inspector measuring hydraulic cylinders
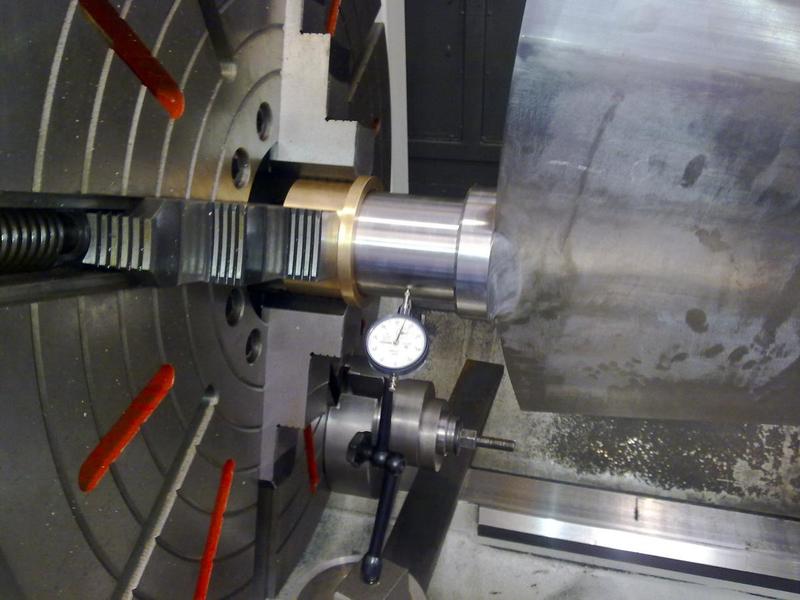
  • Dial indicator checking runout of a machined shaft
  • Runout check of a shaft on the lathe
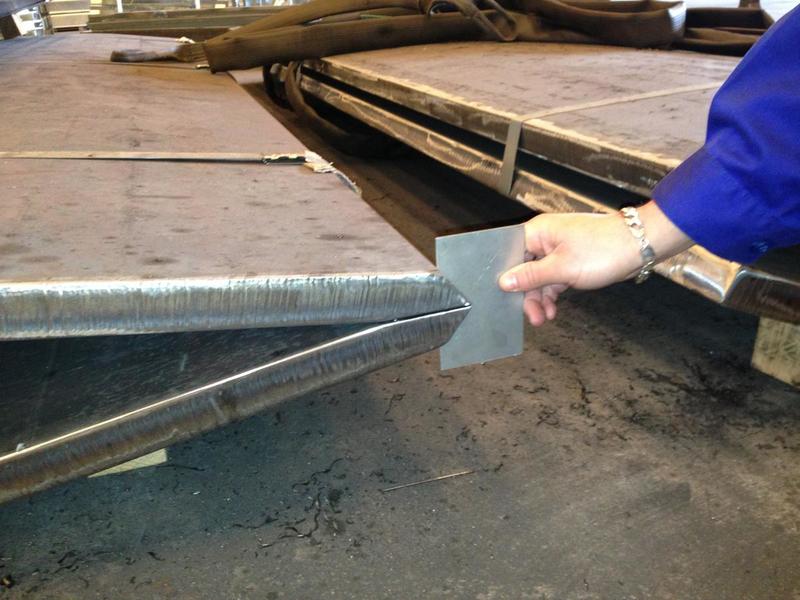
  • Feeler gauge check on a machined plate
  • Machined shaft piece on the inspection table
  • Height gauge on a machined flange
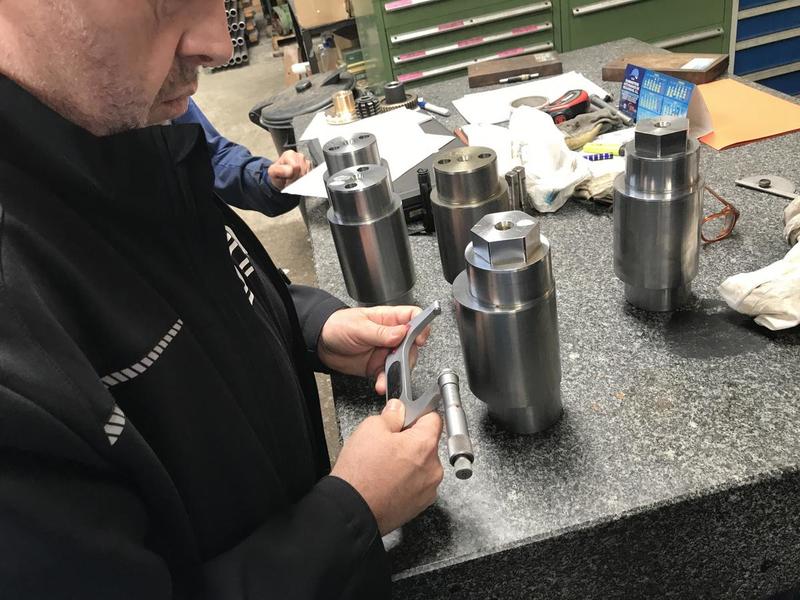
  • Inspector measuring machined parts with a micrometer
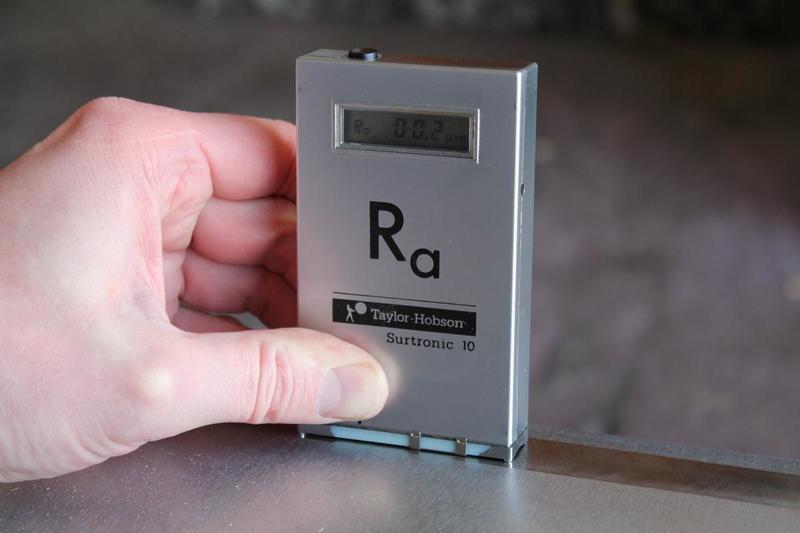
  • Surface roughness tester (Ra)
  • Dial indicator on a machined shaft
  • Measuring a machined plate with a caliper
  • Measuring a machined cylinder with a gauge